
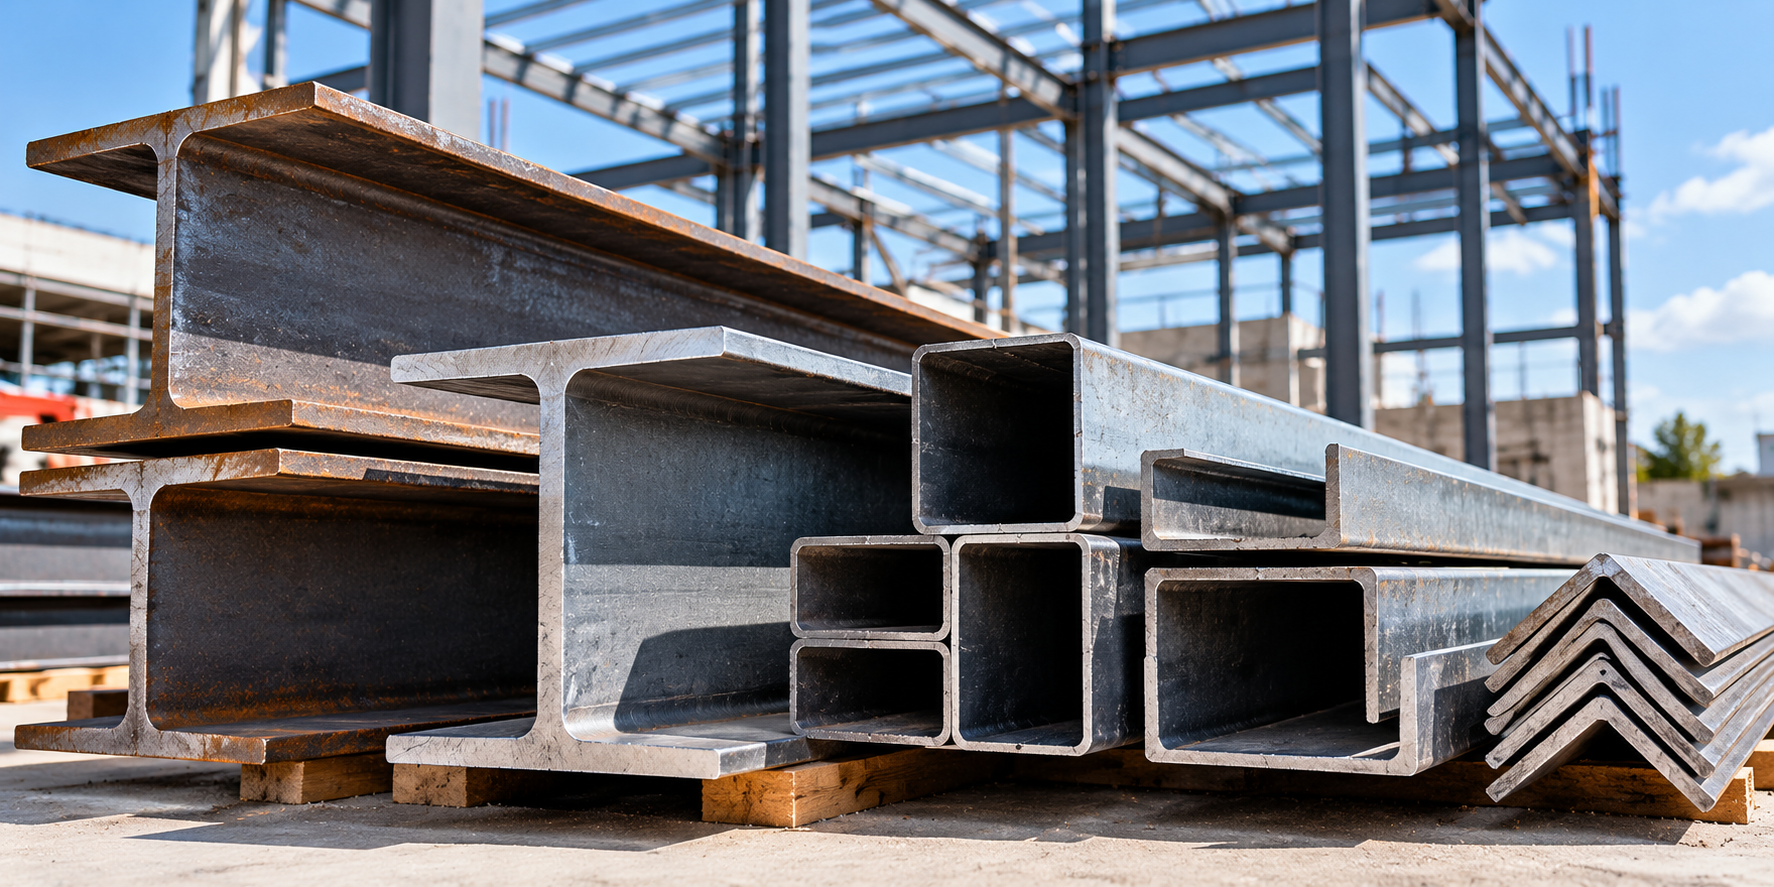
Types of Steel Beams and Their Uses in Construction
Steel beams are among the most important structural components used in modern construction. From residential extensions and commercial buildings to warehouses, factories, bridges and major infrastructure, beams help carry loads across openings and transfer them safely into columns, walls, other structural members or foundations.
However, not all steel beams are the same. Different beam shapes provide different combinations of bending strength, stiffness, torsional resistance, connection options and fabrication flexibility.
Understanding the main types of steel beams can make it easier to interpret engineering drawings, prepare material schedules and discuss requirements with fabricators and steel suppliers. For structural projects, however, the final section, grade, size and connection details should always come from the appropriate engineering documentation.
If you already have a structural steel schedule or bill of materials, Super Steel supplies structural steel products including beams, columns, RHS, pipe, plate, channels and merchant bar for construction, engineering and fabrication projects.
What Is a Steel Beam?
A steel beam is a structural member primarily designed to resist loads acting across its length. It normally spans between supports and transfers the forces placed on it into columns, walls, other beams or foundations.
Depending on the building and position of the beam, those loads can come from:
- Floors
- Roofs
- Walls
- Other structural framing
- Stored materials
- Machinery and equipment
- People and furniture
- Environmental loads specified by the structural design
A beam therefore needs to do more than simply reach from one support to another. Its section size, depth, flange dimensions, web thickness, steel grade, span, bracing and connections all influence how it performs.
For load-bearing construction, beam sizing should be based on structural calculations and the applicable design documentation rather than a generic span recommendation.
Main Parts of a Typical Steel Beam
Many common structural beams have an I-shaped cross-section formed by a central web and two flanges.
| Beam Part | Location | General Role |
|---|---|---|
| Top flange | Horizontal section at the top of an I-shaped beam | Contributes significantly to resisting bending forces |
| Web | Vertical section connecting the flanges | Plays a major role in resisting shear and maintaining the spacing between the flanges |
| Bottom flange | Horizontal section at the bottom | Works with the upper flange to resist bending |
Other types of steel beams use closed box, hollow, channel or fabricated profiles, so their structural behaviour and connection details can differ substantially.
Common Types of Steel Beams
1. I-Beams
I-beams have a cross-section resembling a capital letter I. They consist of two horizontal flanges joined by a central vertical web.
The arrangement places much of the steel away from the neutral axis of the section, helping the beam resist bending efficiently without requiring a completely solid cross-section.
Common applications include:
- Building frames
- Floor structures
- Roof framing
- Bridges
- Industrial facilities
- Mezzanines
- Structural supports
The term I-beam is often used broadly in everyday construction language. Formal structural drawings should identify the exact section designation rather than relying only on the visual description of the beam.
2. Universal Beams
Universal beams, commonly referred to as UBs in Australia, are widely used I-shaped structural sections designed to carry bending loads efficiently.
A universal beam normally has a central web with relatively wide upper and lower flanges. Different beam sizes provide different depths, flange widths, thicknesses, weights and structural properties.
Typical applications include:
- Residential structural openings
- Commercial building frames
- Warehouse construction
- Floor systems
- Roof framing
- Mezzanine floors
- Industrial structures
Super Steel’s guide to choosing universal beams for construction provides a useful overview of loads, span, beam size and other factors that influence selection.
3. Wide-Flange Beams
Wide-flange beams are another family of I-shaped sections. As the name suggests, their flanges are relatively broad compared with some traditional I-beam profiles.
The wider flange area can provide useful bending capacity and can also offer practical surfaces for structural connections.
Typical applications include:
- Multi-storey structures
- Commercial buildings
- Industrial facilities
- Columns
- Floor framing
- Roof structures
- Infrastructure
Terminology differs between steel markets, so the section designation, dimensions and steel grade are more useful ordering information than terms such as “wide flange” alone.
4. H-Beams
H-beam is a general term used for structural sections with an H-shaped profile and relatively broad flanges.
These profiles are commonly associated with heavy structural framing, although the exact meaning of H-beam can differ between suppliers, countries and standards.
Potential applications include:
- Structural columns
- Heavy building frames
- Industrial construction
- Bridges
- Infrastructure
- Large commercial buildings
When purchasing structural steel, use the formal section designation shown on the engineering documents instead of assuming that I-beam, H-beam and universal beam are interchangeable descriptions.
5. Channel Beams
Steel channels have a C-shaped or U-shaped cross-section consisting of a web and two flanges extending from one side.
Unlike a typical I-shaped beam, a channel is not symmetrical about both of its main axes. This affects how it behaves under bending and twisting and should be accounted for in the structural design.
Channels are commonly used for:
- Secondary framing
- Wall framing
- Roof supports
- Equipment frames
- Bracing
- Stair construction
- Lintels where specifically engineered
- Edge framing
Super Steel stocks channel within its steel and merchant-bar range, along with beam, column, plate, RHS and other structural products.
6. Tee Beams and Tee Sections
A steel tee has a cross-section resembling the letter T. Depending on the application, tee sections may be manufactured as dedicated sections or produced from other structural profiles.
Because a tee does not have matching upper and lower flanges, it behaves differently from a conventional I-shaped beam and needs to be designed for the loads and orientation involved.
Typical applications include:
- Secondary framing
- Trusses
- Bracing systems
- Connection assemblies
- Architectural steelwork
- Specialised fabricated structures
7. Box Beams
Box beams have a closed rectangular or square profile.
Some box sections are purpose-fabricated from steel plate, while other construction systems use manufactured hollow structural sections with similar closed geometry.
One of the advantages of a closed section is its ability to resist torsional forces efficiently compared with many open sections.
Applications can include:
- Architectural structures
- Bridges
- Large columns
- Long-span structures
- Frames subject to torsion
- Industrial structures
- Custom fabricated frames
8. Rectangular Hollow Sections (RHS)
Rectangular Hollow Section, or RHS, is a closed steel profile with a rectangular cross-section.
Its deeper and shallower axes provide different structural properties, allowing the section to be oriented according to the direction of loading when specified by the engineer.
The broad flat faces also make RHS practical for welding plates, brackets and other components.
Common RHS applications include:
- Structural beams
- Building frames
- Roof trusses
- Equipment supports
- Machinery frames
- Industrial platforms
- Canopies
- General fabrication
For more detail, see Super Steel’s guide to RHS steel for structural and fabrication projects.
9. Square Hollow Sections (SHS)
Square Hollow Section uses a closed profile with four equal-width sides.
The symmetrical shape makes SHS useful for posts, columns and frames where similar geometry in both principal directions or a clean architectural appearance is desirable.
Common applications include:
- Columns
- Posts
- Structural frames
- Canopies
- Architectural structures
- Sign supports
- Industrial frames
If your project could use either rectangular or square hollow sections, read the Super Steel guide comparing RHS vs SHS steel.
10. Plate Girders
Standard rolled beams are not practical for every span or loading condition. For larger or more specialised structures, engineers may specify fabricated plate girders.
A plate girder is generally fabricated from separate steel plates that form the flanges and web of a deeper structural member.
This gives engineers greater freedom to specify dimensions and thicknesses for particular loading conditions rather than selecting only from standard rolled sections.
Typical applications include:
- Bridges
- Heavy industrial buildings
- Long-span structures
- Infrastructure
- Structures carrying substantial loads
Steel plate used for fabricated structural members must be selected according to the project’s specifications. Super Steel’s guide to selecting steel plate explains factors including grade, thickness, loading and environmental exposure.
11. Castellated Beams
Castellated beams are manufactured by cutting the web of a steel beam in a repeating pattern and reconnecting the sections to form a deeper member with openings through the web.
The increased structural depth can improve certain bending characteristics without increasing steel weight in direct proportion to the increase in beam depth.
Web openings can also provide routes for some mechanical or electrical services where permitted by the design.
Typical uses include:
- Long-span floor systems
- Roof structures
- Commercial buildings
- Industrial structures
The openings change the behaviour of the web and introduce additional structural considerations, so castellated beams require specific engineering.
12. Cellular Beams
Cellular beams use a similar principle to castellated beams but generally have circular openings through the web.
They may be used where designers want to combine long structural spans with routes for mechanical, electrical or plumbing services through the structural zone.
Common applications include:
- Commercial office buildings
- Long-span floor systems
- Parking structures
- Roof systems
- Large commercial facilities
The size, spacing and location of openings need to be coordinated with both the structural engineer and building-services designers.
Steel Beam Types at a Glance
| Beam Type | Key Characteristic | Typical Uses |
|---|---|---|
| I-Beam | I-shaped section with web and flanges | Floors, roofs, general structural framing and bridges |
| Universal Beam | Standard structural I-shaped section commonly used in Australia | Buildings, floors, roofs, mezzanines and warehouses |
| Wide-Flange Beam | Relatively broad flanges | Commercial buildings, columns and heavy framing |
| H-Beam | Broad H-shaped structural profile | Columns, infrastructure and heavy construction |
| Channel | Open C- or U-shaped profile | Secondary framing, stairs, supports and bracing |
| Tee Section | T-shaped profile | Trusses, secondary framing and specialised assemblies |
| Box Beam | Closed square or rectangular fabricated profile | Architectural framing, bridges and torsional applications |
| RHS | Rectangular hollow profile | Beams, frames, trusses and fabrication |
| SHS | Square closed profile | Columns, posts, frames and architectural steelwork |
| Plate Girder | Fabricated from steel plate | Bridges and heavy long-span structures |
| Castellated Beam | Expanded depth with patterned web openings | Long-span floors and roofs |
| Cellular Beam | Circular openings through the web | Commercial floors, roofs and service integration |
How Are Steel Beams Selected?
Selecting a beam involves much more than choosing a section that physically fits between two supports.
The structural engineer must consider how the beam will behave under the complete combination of loads and support conditions throughout its service life.
Span
Span is the distance between the beam’s supports.
As the span increases, bending and deflection can become more significant. A longer span may therefore require a deeper or heavier beam, changes to the structural system or additional supports.
Loads
A beam may need to carry several types of load at the same time.
| Design Consideration | Why It Matters |
|---|---|
| Permanent loads | The beam may support the permanent weight of floors, roofs, walls, finishes and other building components. |
| Imposed loads | Occupants, storage, furniture, equipment and other changing loads may affect design. |
| Equipment loads | Heavy machinery or concentrated loads can require additional capacity or local reinforcement. |
| Environmental actions | Applicable wind, seismic and other design actions must be considered where relevant. |
Deflection
A beam can be strong enough to avoid structural failure but still deflect too much for the intended use.
Excessive deflection can cause problems with:
- Ceilings
- Floor finishes
- Walls and partitions
- Windows and doors
- Drainage falls
- Equipment alignment
- Occupant comfort
Beam design therefore considers both strength and serviceability.
Lateral Stability
A beam carrying bending loads can sometimes move laterally or twist if it is not adequately restrained.
Lateral-torsional buckling is one reason that beam bracing, support conditions and connection details are important parts of structural design.
Available Structural Depth
The deepest beam is not always practical.
Architectural ceiling heights, doors, windows, services and floor-to-floor dimensions can restrict the space available for the structural frame.
The engineer may need to balance beam depth against weight, span, deflection and the overall building layout.
Connections
A beam cannot perform independently of its supports.
Connections may include:
- Bolts
- Welds
- End plates
- Cleats
- Angles
- Gusset plates
- Stiffeners
- Base or bearing plates
The connection must be designed to transfer the required forces between structural members.
Where steel plate is required for connections, base plates or stiffeners, see Super Steel’s guide to choosing steel plate for construction and fabrication.
Fire Resistance
Steel is noncombustible, but its strength and stiffness decrease when exposed to sufficiently high temperatures.
Depending on the building and required fire resistance, beams may need protection such as rated boards, coatings, sprayed systems or encasement.
Corrosion Exposure
The environment surrounding a beam can influence material and coating requirements.
Steel located in coastal, wet, chemical or industrial conditions may require additional corrosion protection compared with material installed inside a dry building.
Protective measures can include suitable coatings, galvanising where appropriate, careful drainage and detailing, and ongoing inspection.
Fabrication and Installation
A beam must also be practical to fabricate, transport and install.
Designers and contractors may need to consider:
- Available stock lengths
- Cutting requirements
- Drilling and connection preparation
- Welding
- Transport restrictions
- Crane access
- Beam weight
- Erection sequence
Super Steel provides cutting and processing for applicable beams, channels, RHS and pipe, allowing material to be prepared to required lengths before delivery.
Comparing Open and Closed Steel Sections
One useful way to understand steel beam options is to compare open sections such as universal beams and channels with closed sections such as RHS and SHS.
| Feature | Open Sections | Closed Sections |
|---|---|---|
| Examples | Universal beams, channels and tees | RHS, SHS and fabricated box sections |
| Access for connections | Open sides can make certain bolted and welded connections easier to access | Connections can require additional detailing because the interior is enclosed |
| Torsion | Performance depends strongly on section geometry and restraint | Closed geometry can provide useful torsional resistance |
| Appearance | Traditional structural appearance | Clean lines can suit exposed architectural structures |
| Typical applications | Primary floor and roof beams, framing and secondary supports | Frames, columns, trusses, canopies and fabricated structures |
The section that works best depends on the actual structural demands rather than whether an open or closed section looks more suitable.
Rolled Steel Beams vs Fabricated Steel Beams
Steel beams can also be divided into rolled and fabricated sections.
Rolled Steel Beams
Rolled beams are manufactured at steel mills in standard section families and sizes.
Using standard sections can simplify:
- Structural design
- Specification
- Ordering
- Fabrication
- Replacement
Universal beams and similar standard structural profiles are examples of rolled sections commonly encountered in construction.
Fabricated Steel Beams
Fabricated beams are assembled from steel plate or other steel components to produce a section that meets particular project requirements.
They can be useful when standard rolled sections do not efficiently satisfy:
- Long spans
- Heavy loads
- Unusual geometry
- Restricted structural depth
- Architectural requirements
- Special connection arrangements
Rolled vs Fabricated Beams
| Factor | Rolled Beam | Fabricated Beam |
|---|---|---|
| Dimensions | Selected from standard manufactured section sizes | Can be designed around project-specific dimensions |
| Fabrication requirement | Normally requires cutting and connection preparation rather than complete section fabrication | Requires assembly and welding of the section itself |
| Design flexibility | Limited to available standard section families | Greater ability to customise section geometry |
| Common applications | Conventional residential, commercial and industrial framing | Heavy, unusual or long-span structures |
Neither option is automatically better. Availability, engineering requirements, fabrication time, transport, erection, programme and total cost all need to be considered.
Steel Beams vs RHS for Structural Framing
Universal beams and RHS can both form part of a structural frame, but their geometry makes them suitable for different situations.
| Factor | Universal / I-Shaped Beam | RHS |
|---|---|---|
| Profile | Open web-and-flange section | Closed rectangular section |
| Typical role | Primary floor and roof beams | Frames, beams, trusses and architectural supports |
| Connection surfaces | Web and flanges allow a variety of conventional structural connections | Flat external faces provide convenient surfaces for welding and mounting |
| Appearance | Traditional structural-steel appearance | Clean closed profile often used in visible frames |
Neither should be substituted for the other without engineering approval. Section geometry, wall or flange thickness, grade, span, bracing and loading all affect capacity.
Steel Components Commonly Used With Beams
A structural beam is normally only one part of a complete steel frame.
Supporting and connecting materials may include:
| Steel Product | Possible Use |
|---|---|
| Steel plate | Base plates, end plates, connection plates, stiffeners and gussets |
| Angle | Bracing, brackets, cleats and framing connections |
| Channel | Secondary framing, edge members and supports |
| RHS / SHS | Posts, braces, trusses and surrounding framing |
| Flat bar | Brackets, straps, fabricated connections and general reinforcement |
For common flat bar, angle, round bar, square bar and channel applications, see Super Steel’s guide to merchant bars for construction and fabrication.
Common Applications of Steel Beams
Residential Construction
Steel beams are often used in residential buildings where plans call for wide openings or loads that require additional structural support.
Examples can include:
- Supporting upper floors
- Large openings between rooms
- Garage openings
- Wall removal projects
- Extensions
- Supporting roof structures
Residential beams should be specified by the appropriate building or structural professional, particularly when existing load-bearing walls are being modified.
Commercial Buildings
Steel beams can create large structural bays and flexible interior areas for shops, offices, restaurants and other commercial buildings.
Larger spans may also reduce the number of internal columns required in certain designs, which can provide more flexibility for future tenancy or fit-out changes.
Warehouses
Warehouses frequently use structural steel because their layouts benefit from large open spaces.
Beam systems can support:
- Large roof spans
- Mezzanine floors
- Loading areas
- Canopies
- Office areas within warehouses
Industrial Buildings
Industrial structures may need to support heavy equipment, platforms, conveyors, suspended services and other concentrated loads.
Beam selection must account for the specific loads and structural system rather than simply relying on typical building applications.
Bridges and Infrastructure
Structural steel beams and fabricated girders are widely used in infrastructure because they can be designed for long spans and substantial loads.
These structures can involve rolled beams, plate girders, box girders or specialised beam systems depending on project requirements.
Mezzanine Floors
Steel beams are frequently used as primary or secondary members in mezzanine construction.
The frame must account for the intended occupancy, storage or equipment loads as well as floor stiffness, vibration and connection requirements.
What Information Do You Need When Ordering Steel Beams?
If the beam has already been specified by an engineer or designer, ordering should follow the structural drawings or material schedule.
Useful information to provide to the steel supplier includes:
- Section designation
- Beam size
- Steel grade where specified
- Required length
- Quantity
- Cutting requirements
- Required finish or coating
- Additional processing requirements
- Delivery location
Do not order structural beams from estimated dimensions if engineering documentation specifies a particular section.
Can Steel Beams Be Cut to Length?
Yes. Structural steel is commonly supplied in standard stock lengths and then cut according to the project requirements.
Super Steel states that its processing services include cutting for pipe, RHS, beams and channels. Cutting from full lengths can also help reduce unnecessary material waste where the required pieces are planned in advance.
If you already have a beam schedule, supplying the exact section designations, lengths and quantities makes it easier for the supplier to understand the requirement.
How Should Steel Beams Be Transported and Installed?
Beam selection is only part of the construction process. Large structural members also need to reach the site and be lifted safely into position.
Factors that can affect transport and erection include:
- Beam length
- Beam weight
- Delivery access
- Vehicle restrictions
- Storage space on site
- Crane position
- Lifting points
- Temporary bracing
- Erection sequence
Super Steel’s head office and central distribution location is in Coopers Plains, Brisbane. Its service-area page provides more information about its Brisbane and wider distribution coverage.
Which Steel Beam Is Best for Construction?
There is no single steel beam that is best for every construction project.
A universal beam may be appropriate for conventional floor or roof framing, while an RHS may suit a fabricated frame or architectural structure. A channel may be suitable as a secondary member, while a fabricated plate girder may be required where loads or spans exceed what can be efficiently handled by standard rolled sections.
Selection can depend on:
- Span
- Design loads
- Beam spacing
- Structural system
- Available beam depth
- Deflection requirements
- Lateral restraint
- Connection design
- Fire-resistance requirements
- Corrosion exposure
- Fabrication requirements
- Local availability
- Transportation
- Erection requirements
- Total project cost
The correct section should therefore come from the structural design rather than a broad recommendation based only on the type of building.
Frequently Asked Questions About Steel Beams
What is the most common type of steel beam?
I-shaped structural sections are widely used in building construction. In Australia, universal beams are a common structural section for floor, roof and general building framing. Availability and terminology can vary, so always refer to the formal section designation shown on the structural documents.
What is the difference between an I-beam and an H-beam?
Both use a central web with upper and lower flanges, but their proportions and standardised section families can differ. The terms are also used inconsistently in everyday construction language, which is why formal section designations are more reliable when ordering steel.
What is a universal beam?
A universal beam is an I-shaped structural steel section with a central web and two horizontal flanges. UBs are commonly used as floor beams, roof beams and primary framing members. Their actual capacity depends on section size, span, grade, restraint, loading and connections.
Are steel beams stronger than wood beams?
Structural steel and structural timber have very different material properties, but comparing the raw materials alone does not determine how much load a completed beam can safely support. Beam capacity depends on the complete section, material grade, span, loading, bracing, connections and structural design.
Can steel beams be used in houses?
Yes. Steel beams are commonly used in residential construction where large openings, long spans or concentrated structural loads require additional support. The section should be specified from the structural design.
Do steel beams rust?
Carbon steel can corrode when exposed to moisture and suitable environmental conditions. Appropriate coatings, galvanising where suitable, good drainage and detailing, and maintenance can help manage corrosion risk.
Can RHS be used as a beam?
Yes. RHS can be used as a structural beam when its size, wall thickness, grade, orientation, span and connections satisfy the engineering requirements. Its rectangular shape can provide useful bending stiffness when oriented appropriately.
Can a steel beam be cut on site?
Steel can be cut, but structural members should not be shortened, notched, drilled or otherwise modified contrary to the approved structural details. Where dimensions are already known, having the steel supplied cut to the specified length can reduce unnecessary site work.
How do I know what size steel beam I need?
Beam sizing requires structural calculations based on span, loads, support conditions, deflection, lateral stability, material properties, connections and applicable design requirements. Generic online beam recommendations should not replace project-specific engineering for structural work.
What information should I give a steel supplier?
Provide the formal beam designation or section size, steel grade if specified, required lengths, quantities, finish, cutting requirements and delivery location. A structural steel schedule or bill of materials is usually the clearest starting point when one is available.
Ordering Structural Steel From Super Steel
Super Steel supplies steel for engineering, fabrication, building, industrial and other applications. Its range includes RHS, galvanised and painted pipe, plate, U-beam, U-column, channels, angle, flat bar, round bar and other building and fabrication products.
The company also provides cutting for applicable pipe, RHS, beams and channels, along with selected cropping and punching services for merchant-bar products.
If you already have structural drawings, a bill of materials or a beam schedule, browse the Super Steel steel range or contact Super Steel with the specified sections, lengths, quantities and processing requirements.
Final Thoughts
Steel beams are available in different shapes because each structural system places different demands on its framing members.
Universal and other I-shaped beams are widely used for conventional structural framing. Channels and tees can serve secondary or specialised roles, while RHS, SHS and fabricated box sections can suit frames requiring closed profiles or different torsional characteristics. Plate girders, castellated beams and cellular beams provide further options for particular heavy-load, long-span or service-integration requirements.
Understanding the differences between these beam types can help during planning, estimating and procurement, but it should not replace structural design.
For any load-bearing project, use the section size, steel grade, connections and protective requirements specified by the project’s engineer or other appropriately qualified design professional. Once those requirements are known, Super Steel can supply a range of structural and fabrication steel products and provide cutting for suitable beams, channels, RHS and other sections.